●  Prefabricated homes · since 2017

Timber or steel.
Built on your plot.

We build prefabricated homes with two systems: timber walls or a light-gauge galvanised steel frame. The structural elements are made in a factory and assembled on site, in every district of Cyprus.

or call +357 77 770 357

FIG. 01
130 m² · 3 bed · timber frame
2Systems: timber & steel
0.20W/m²KWall U-value · Cyprus limit 0.40
AEvery turnkey house is handed over with a class A Energy Performance Certificate
2017Bulma Homes in Cyprus

Why Bulma

One team, from start to finish.

Bulma Homes has been building prefabricated homes in Cyprus since 2017 and is a commercial partner of Kofinas in Cyprus. We take on the whole project and don't pass you from one contractor to the next.

We build it ourselves

Our team is on site at every stage: foundation, assembly, roof, finishes. You know who is responsible for every day of the build.

You know what you're paying for

The quote itemises studies, foundation, drainage, roof, insulation, floors and finishes separately. You can compare properly and there are no surprises at the end.

Two systems, one team

Timber or steel. We explain what suits your plot, your budget and how you'll use the house, and we build it with the same team.

Systems

Factory precision.

In both systems the frame is produced in a controlled environment, not in the rain and dust of a building site. Ready-made elements arrive on your plot and are assembled quickly and accurately.

Steel system

Steel · LGS

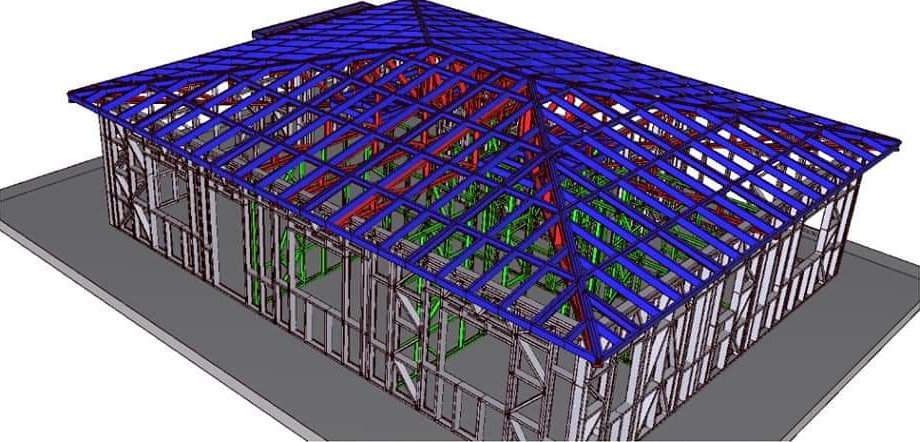
A frame of light galvanised steel (Light Gauge Steel). Each profile is designed digitally and cut precisely, ready to be screwed into place.

Structural materialLight-gauge galvanised steel
Wall U-valuebelow 0.40W/m²K, the limit
Earthquake resistanceLight frame, low seismic loads
ProductionProfiles from a factory in Cyprus
Environment100% recyclable steel

Look inside

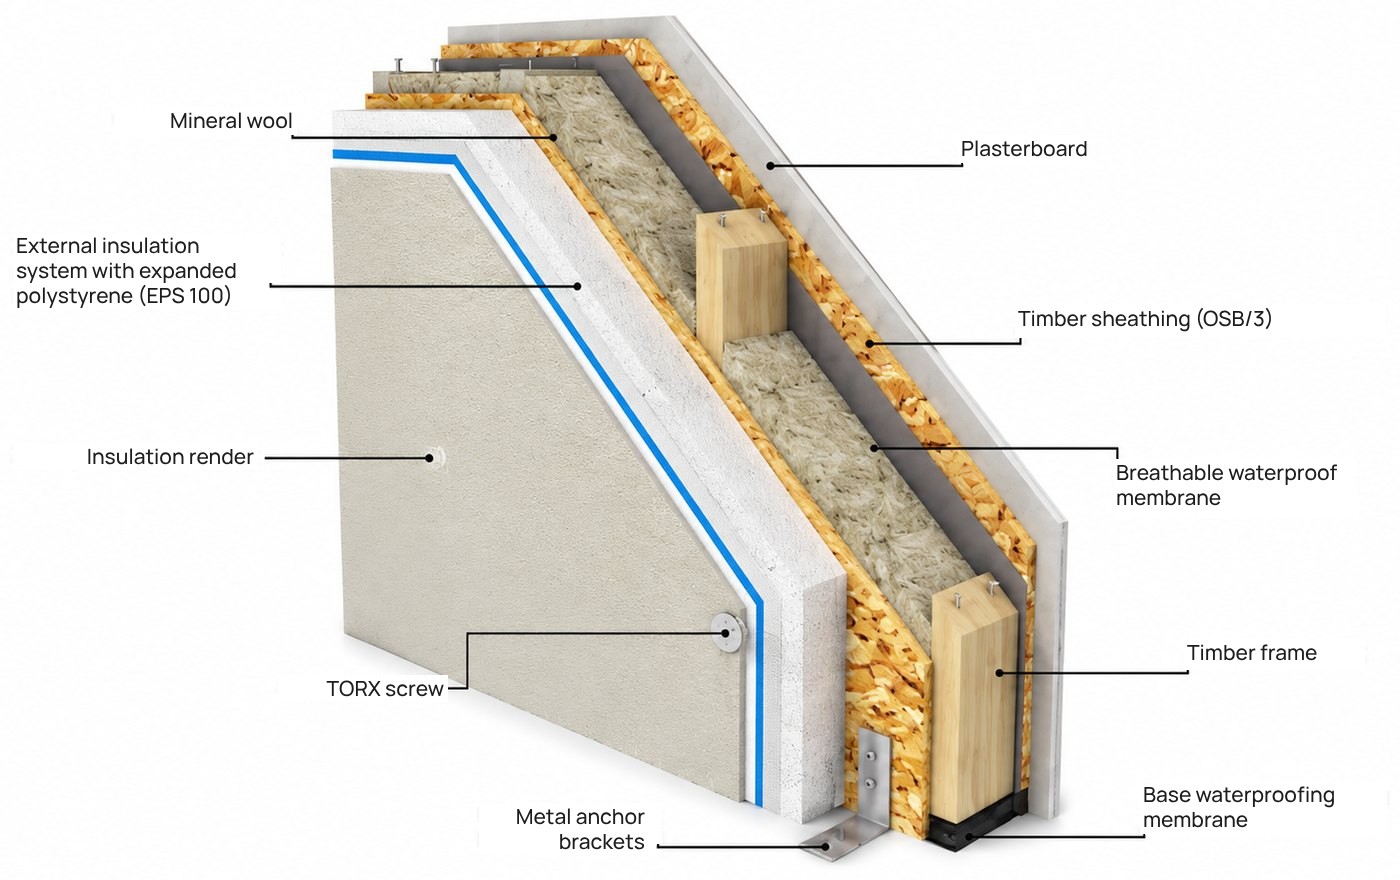
Technical section of the external wall: Knauf external insulation render with silicone graffiato finish, external insulation of EPS 100 expanded polystyrene, OSB/3 timber sheathing, mineral wool within the timber frame, breathable waterproof membrane, Knauf moisture- and fire-resistant plasterboard, base waterproofing membrane, metal anchor brackets and TORX screws.
SECTION · External wall, timber or steel frame
BREAKDOWN · Select a layer
Seven layers, one wallSelect a layer to see what it does.

BaseBase waterproofing membrane, metal anchor brackets and TORX screws.

    Buildings

    What we build.

    Start from a ready-made design and adapt it, or design from scratch with us.

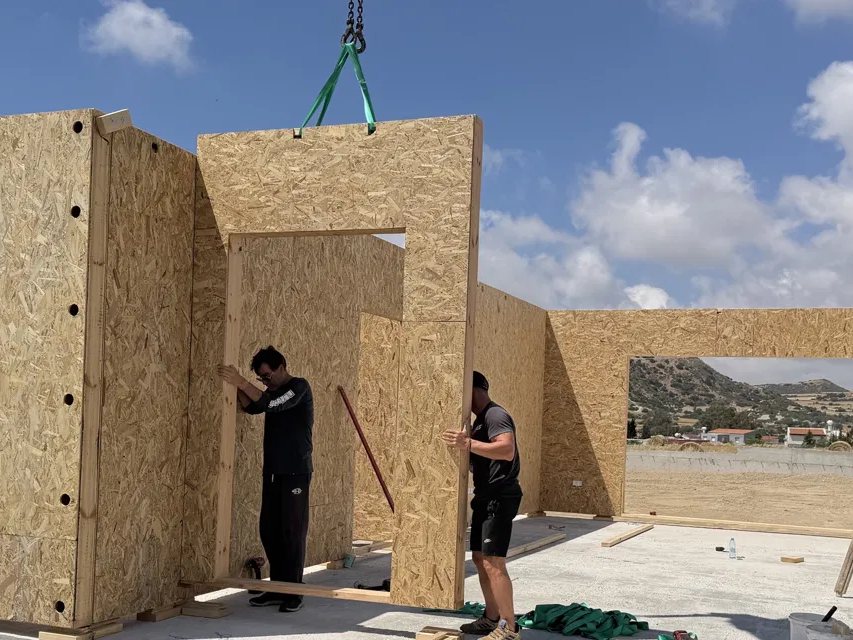
    Assembling a timber house: a crane lowers a factory-made wall panel onto the slab. Timber frame

    Timber houses

    Main residence or holiday home, single-storey, two-storey or with a loft, with a tiled or flat roof.

    • Main residence
    • Holiday home
    • Wheelchair accessible
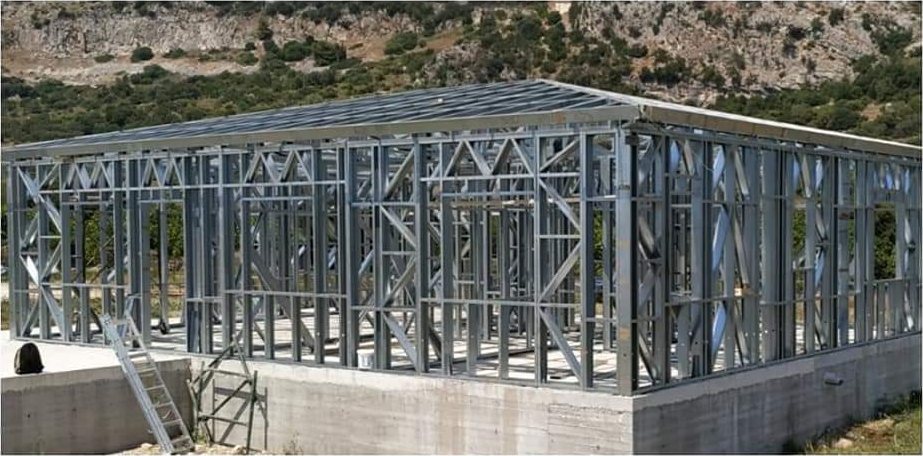
    Galvanised steel frame of a single-storey house, erected on the foundation. Steel frame

    Steel houses

    A light galvanised steel frame. Open floor plans, large openings and fast assembly.

    • Houses
    • Two-storey houses
    • Commercial buildings
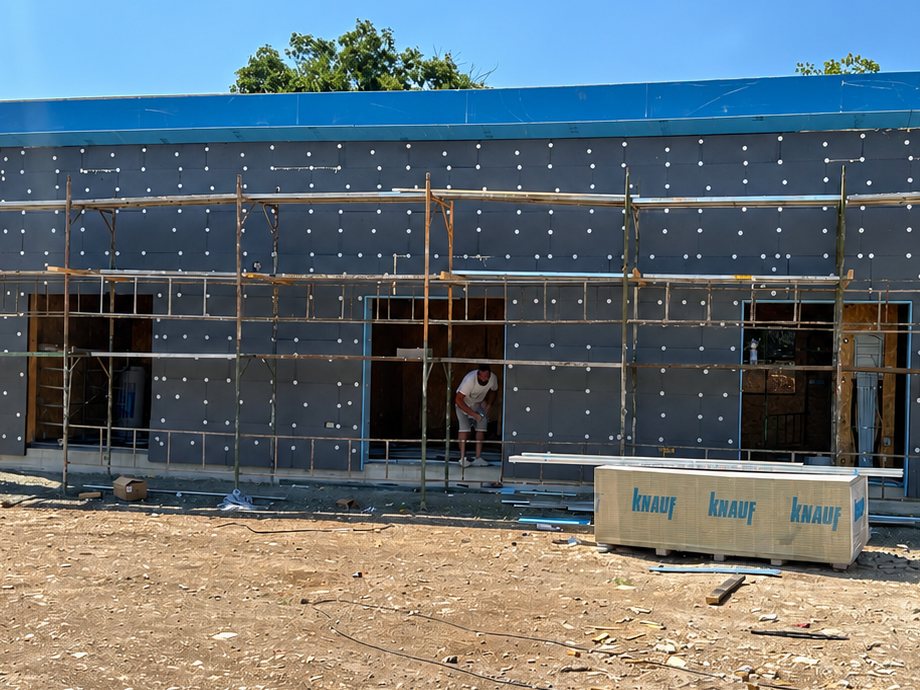
    Tourist units under construction: the external insulation is fixed to the walls and the Knauf materials are waiting on site.

    Tourist accommodation

    Timber or steel units for agritourism, glamping and holiday rentals. The same quality in every unit and a fast start to operations.

    • Agritourism
    • Glamping
    • Holiday rentals

    Packages

    The whole house, or just the shell.

    We deliver the house finished, ready for you to move in. Or we build only the raft foundation, walls and roof, and you finish it with your own contractors, when you want.

    Shell

    New package

    Raft foundation, walls and roof. For those who have their own contractors or want to finish the house in stages.

    • Raft foundationincluded
    • Wallsincluded
    • Roofincluded
    • Electrical conduits & boxes in the wallsincluded
    • UPVC windows & doorsnot included
    • Electrical & plumbingnot included
    • Drainagenot included
    • Solar water heaternot included
    • Floors, joinery, kitchen, bathroomsnot included
    Shell quote

    from 495 €/m² + VAT

    Projects

    From the site to the keys.

    Real photos from our builds in Cyprus: assembly, insulation and handover.

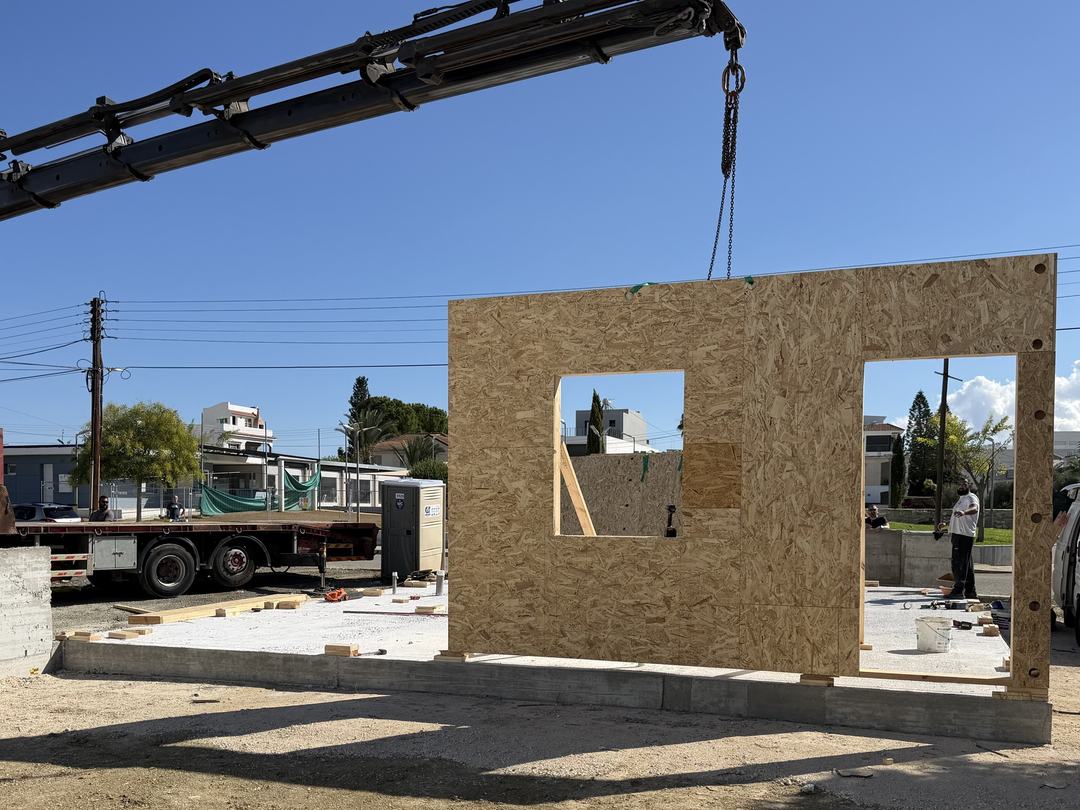
    A crane lowers a factory-made wall panel with openings onto the slab.Assembly

    Setting a panel · Timber home

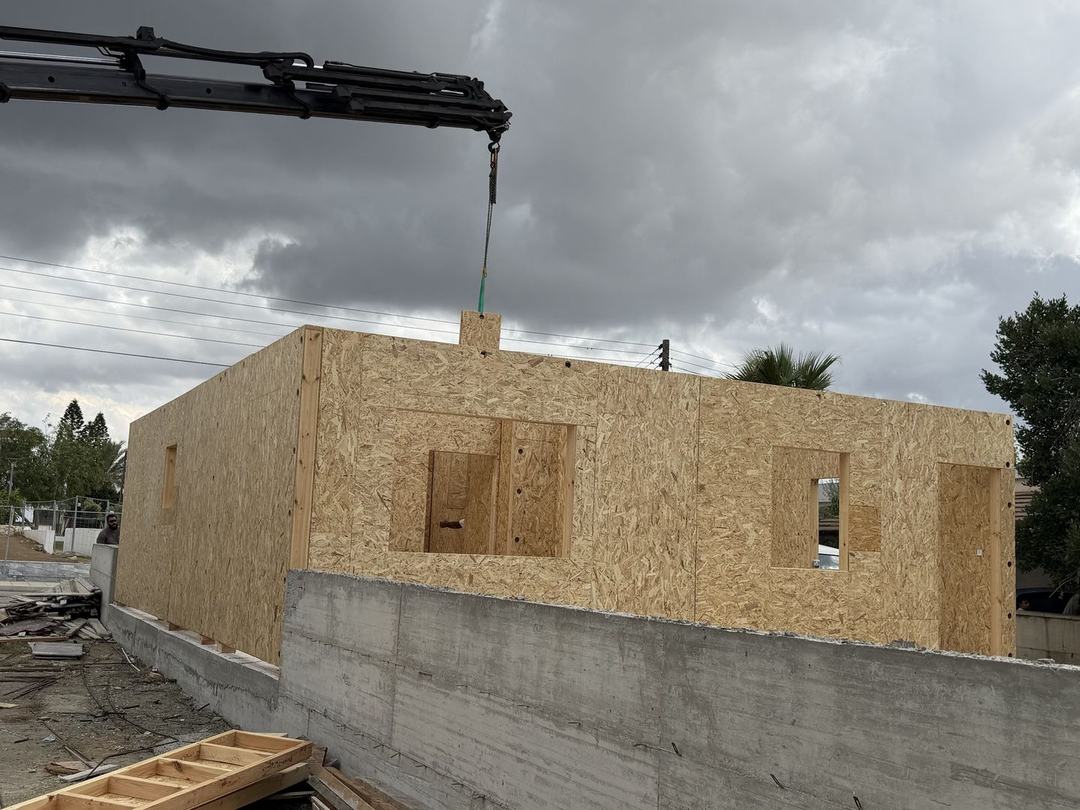
    A crane sets a wall panel on a single-storey timber home.Assembly

    Panels by crane · Timber home

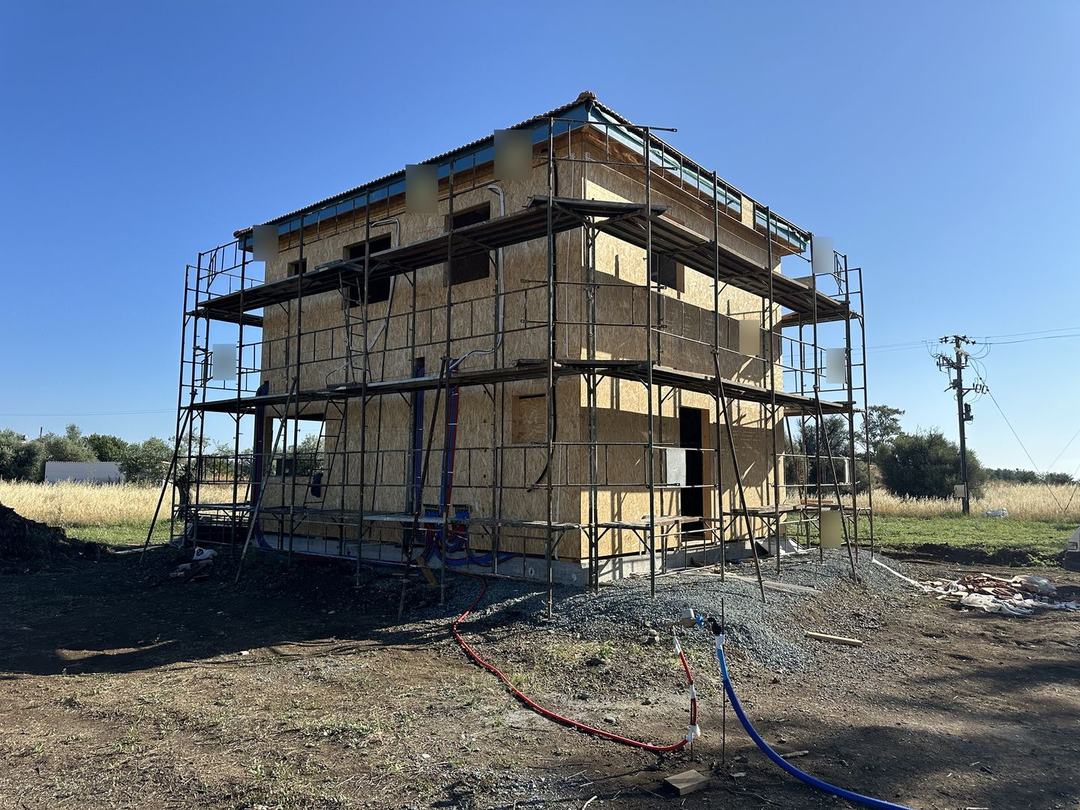
    Two-storey timber home in scaffolding with its tiled roof on and services in progress.Two-storey

    Frame & tiled roof · Timber home

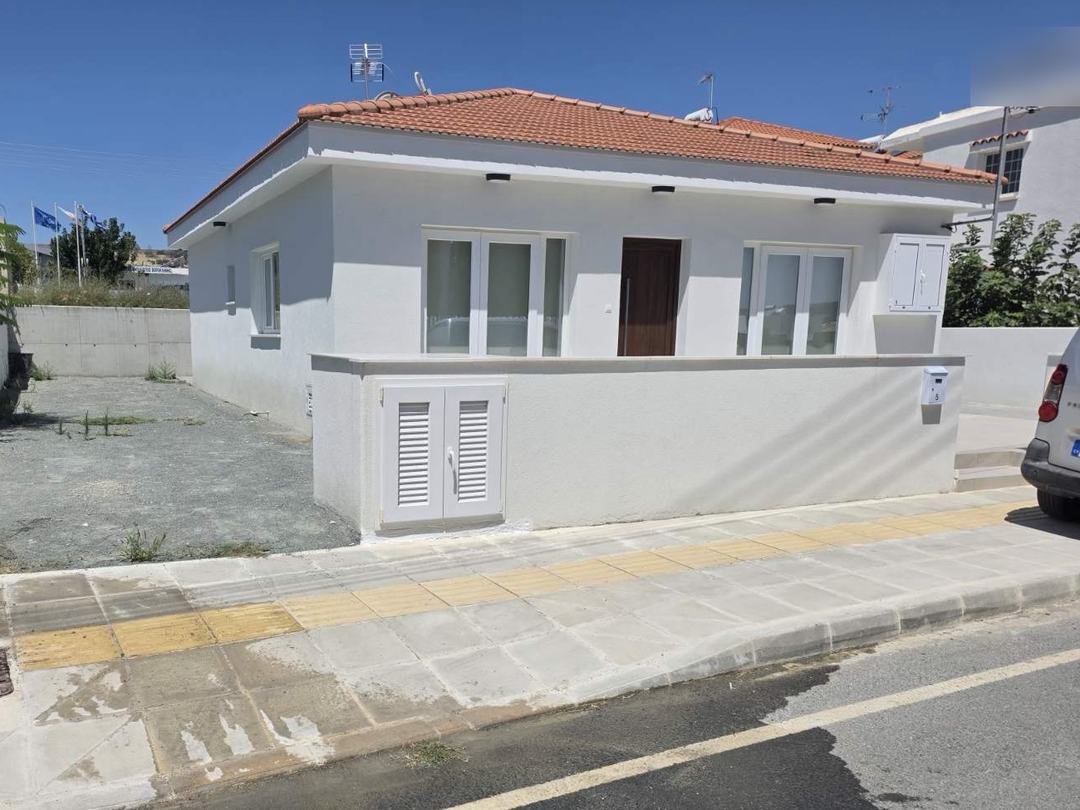
    Finished single-storey home with a white facade, tiled roof and street wall.Handover

    Bungalow with tiled roof · Finished home

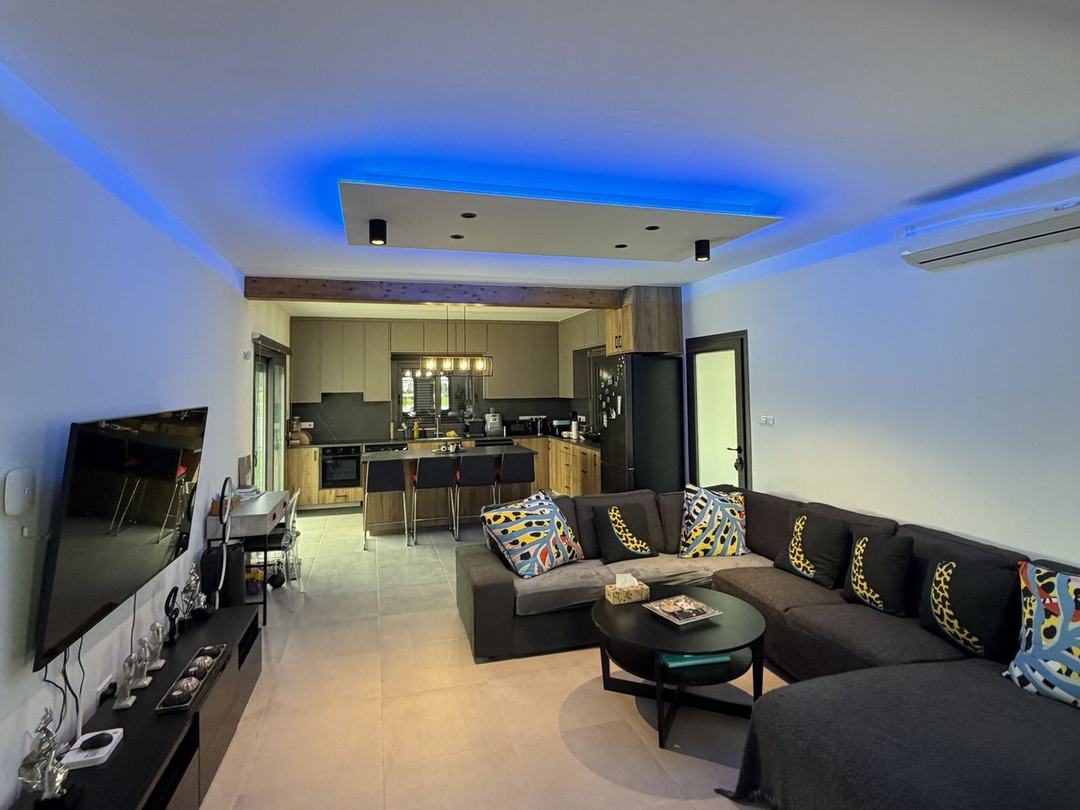
    Finished living room with open kitchen, timber ceiling beams and cove lighting.Handover

    Living room & kitchen · Finished home

    Process

    Six steps to the keys.

    At every step you know what is happening, who is doing it and what comes next.

    1. 01

      First meeting & plot

      We discuss what you need and look at the plot: access, slopes, planning rules.

    2. 02

      Design & quote

      We choose a system, timber or steel, design the floor plan and give you a detailed quote broken down by task.

    3. 03

      Studies & permits

      Architectural, structural and energy studies, and the building permit.

    4. 04

      Production

      The frame is made in the factory while the foundation is laid on the plot.

    5. 05

      Assembly

      The house is erected on site. Then come the roof, services and insulation.

    6. 06

      Finishes & handover

      Floors, tiles, kitchen, bathrooms. A final inspection with you and handover of the keys.

    With the Shell package, handover takes place after the roof, at step 05. The client takes care of the finishes.

    Quote

    Tell us about your house.

    Fill in the basics and we'll call you to go over the project together. Every quote is prepared for your own plot and design.

    1. 01We call you at a time that suits you, to understand what you need.
    2. 02We look at the plot and the design together.
    3. 03You get a written, detailed quote broken down by task.

    Prefer to talk directly? See our contact details.

    When should we call you
    Choose one or more times when you can talk.
    Where will it be built
    A building plot, a field and a floor on top of an existing building each go through a different permit procedure. If you're not sure, choose what your title deed says.
    What would you like us to take on
    Shell: raft foundation, walls and roof. Turnkey: the whole house.
    Do you have plans
    What do you want to build
    System
    120 m²

    Your email app opens with your request addressed to info@bulmahomes.com. Press Send in that app to send it to us.

    Contact

    Talk to us.

    Call, email or visit our office in Larnaca. We explain the systems and book an appointment for your plot.

    Phone 77 770 357 Monday to Saturday, during opening hours
    Email info@bulmahomes.com We reply the same or the next working day
    Office 1is Apriliou 60 7647 Mosfiloti, Larnaca Directions ↗
    Opening hours
    Mon – Fri
    08:00–13:00 · 14:00–17:00
    Saturday
    09:00–13:00
    Sunday
    Closed
    Bulma Homes 1is Apriliou 60 7647 Mosfiloti, Larnaca 34.9505° N · 33.4265° E